

A renovation quote is only as useful as the information behind it. A clear renovation project brief describes the home’s condition, the work you want done, household priorities and known permission or access requirements. It gives builders a shared scope to price, rather than leaving them to make different assumptions.
It’s natural to focus first on the rooms you want to change, but quotes are easier to compare when your brief also explains what must stay, which choices are open, how the household uses each space and whether the home needs to remain usable during the work.
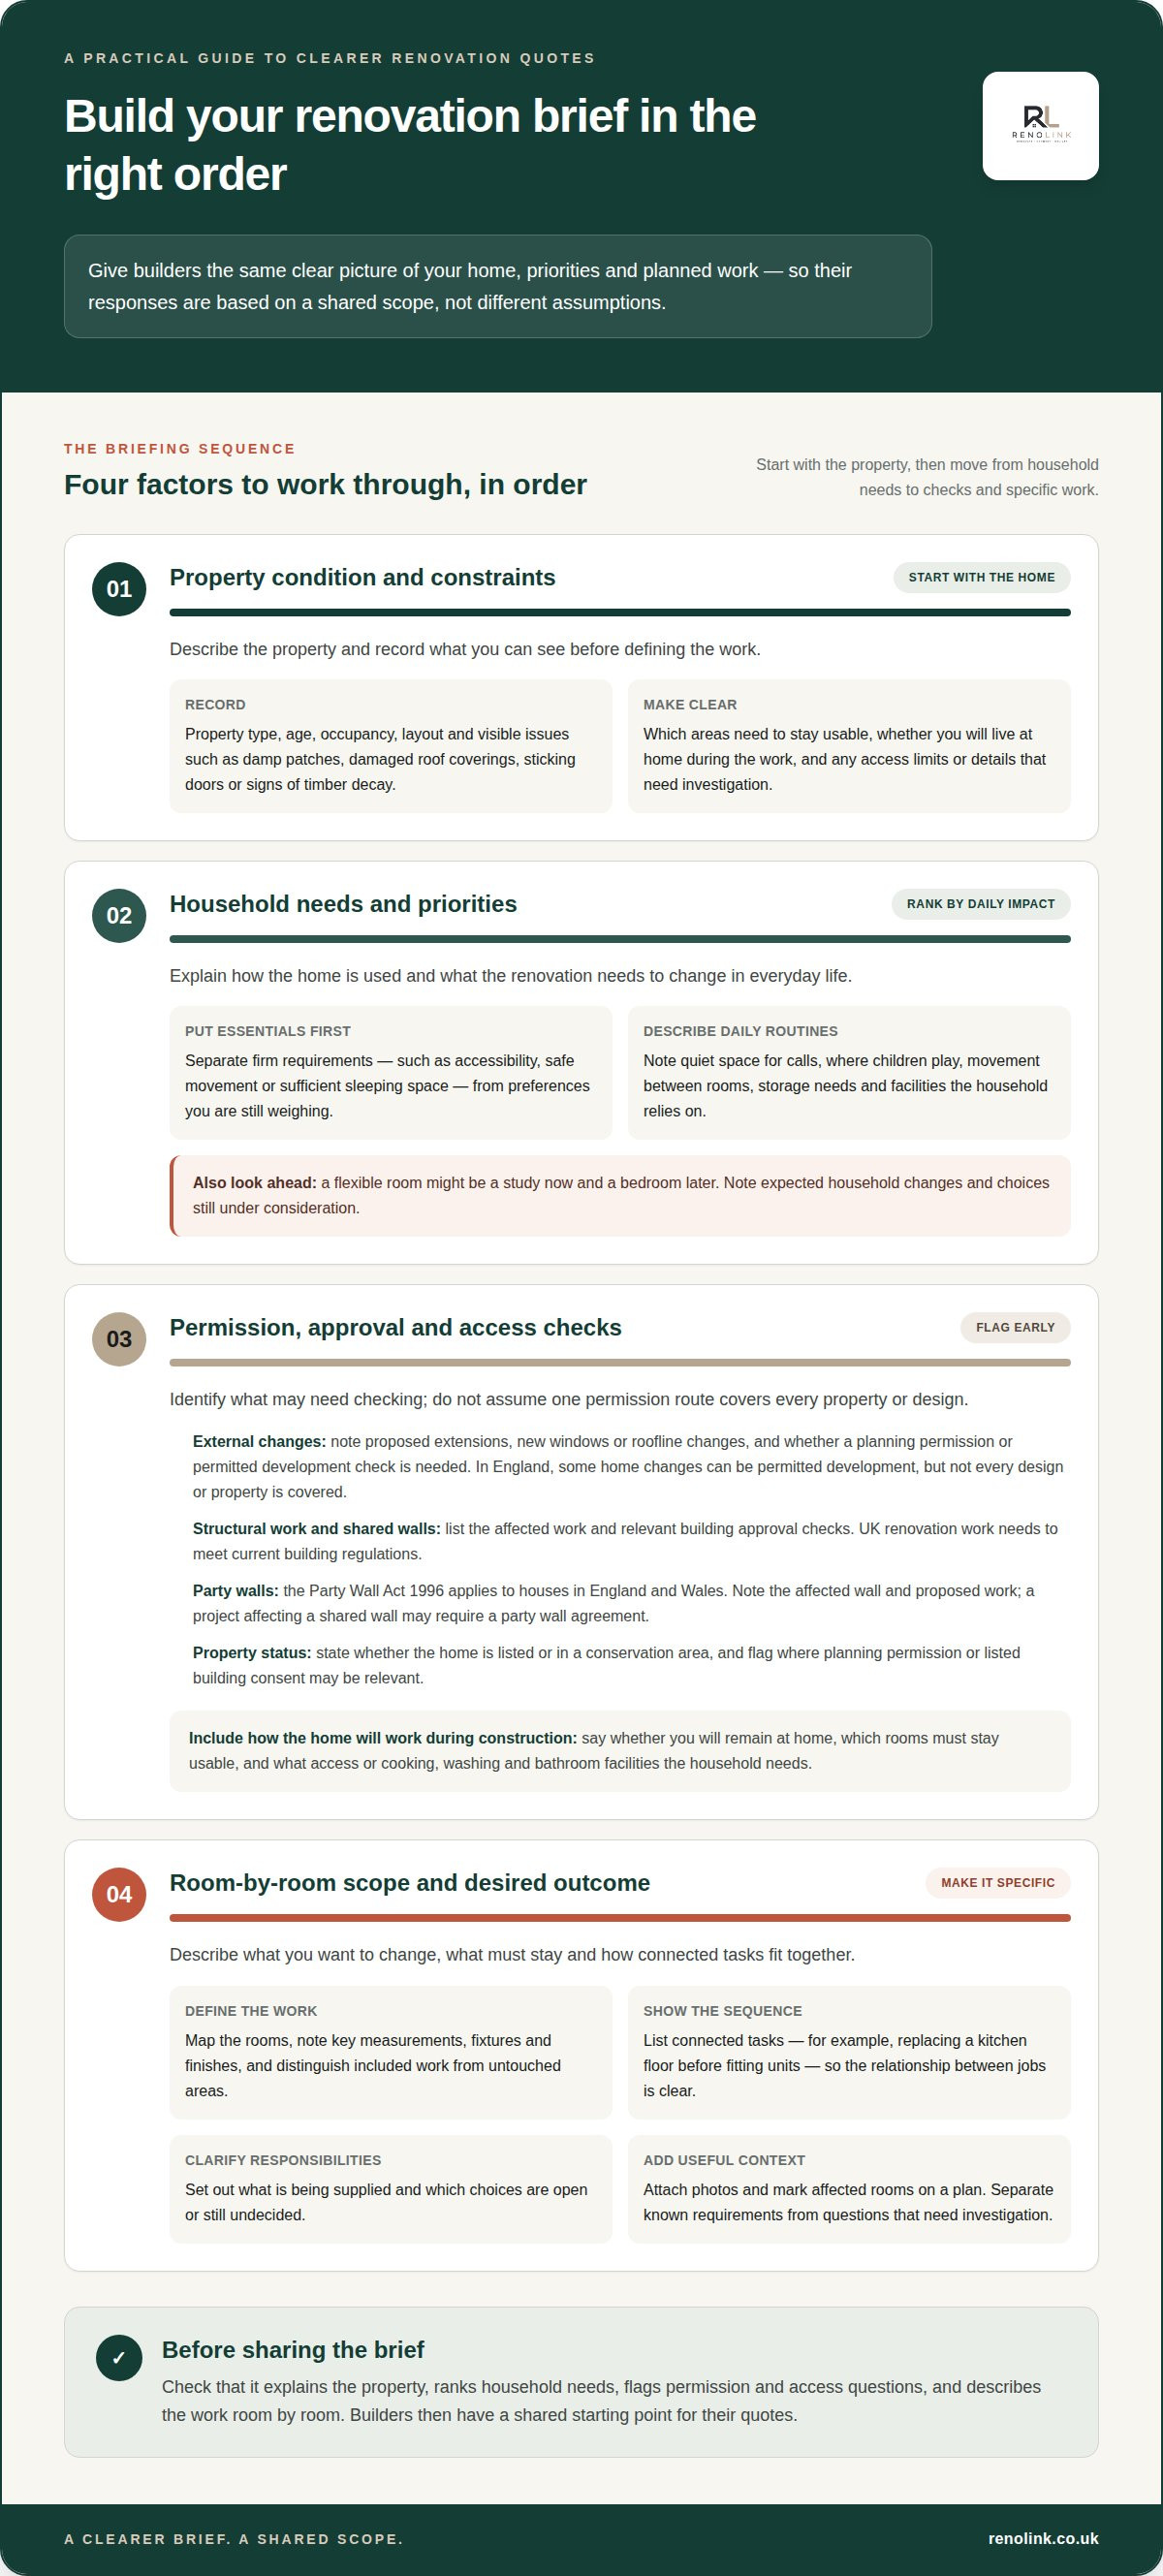
Work through the brief in a practical order: assess the property and its constraints, set household priorities, note relevant permission checks, then describe the layout, fixtures, finishes and supply responsibilities. This gives quote discussions a useful starting point, with fewer gaps and a clearer view of what each response covers.
Key Takeaways
- Record the property’s condition, layout and known issues so quote discussions start from a clear picture of the work.
- Rank household needs and separate essential changes from preferences you’re still considering.
- Include permission and access considerations early. According to The National Archives, the Party Wall Act 1996 applies to houses in England and Wales and is intended to prevent building work that could compromise shared walls or adjoining properties.
- Describe the desired outcome, room-by-room scope, key measurements and what is staying or changing to help builders respond to the same brief.
Planning permission and party wall agreements
Before defining the work, record permission considerations, shared boundaries and access needs. Include kitchen and bathroom changes that affect the home’s layout or services.
-
Check planning permission and permitted development
Describe each external change, such as a larger rear extension, new windows or an altered roofline. In England, permitted development rules allow some extensions and home changes without a planning permission application. Record the property’s location and proposed work, then identify whether a planning permission or permitted development check is needed. Don’t assume permitted development automatically covers every design or property.
-
Identify building approvals and party wall agreements
List structural changes and work affecting shared walls, then note the relevant approval checks in your brief. Building work for a UK home renovation needs to meet current building regulations. According to The National Archives, the Party Wall Act 1996 applies to houses in England and Wales and aims to prevent work compromising shared walls’ or adjoining properties’ structural integrity. A UK project affecting a shared wall may require a party wall agreement under the Party Wall etc. Act 1996, according to The National Archives. Include the affected wall and proposed work.
- State whether the property is listed or in a conservation area. Explain how the planned changes may affect its appearance, layout or existing features, and flag where planning permission or listed building consent may be relevant. For example, describe a proposed kitchen extension separately from internal bathroom alterations so each can be considered on its own terms.
- Explain how the house will function during construction. Say whether you’ll remain at home, which rooms must stay usable and any access limits. For a kitchen renovation, identify which cooking and washing facilities need to remain available. For bathroom work, note which facilities the household relies on and whether layout changes affect plumbing or wiring.
- Keep the brief practical: attach photos, mark affected rooms on a plan, and distinguish known requirements from decisions still under consideration. A house renovation involving an extension, kitchen and bathroom changes may raise different checks. Listing each part helps builders understand the scope and identify permission or approval questions before quoting.
Assessing a property's condition and renovation costs
Record the home’s condition, how it’s used and the practical work involved. This gives you a grounded starting point for planning the project.
-
Assess the property's condition
Walk through each room and note visible issues such as damp patches, damaged roof coverings, sticking doors or signs of timber decay. Record when and where problems appear instead of describing the home simply as being in “poor condition”. If you’re considering buying the property, use survey findings to distinguish routine updates from concerns that need specialist attention. This helps you understand its renovation potential before defining the work.
-
Set project scope and record property details
Describe the property type, age and occupancy, then map the rooms and work involved. Note whether you’ll live there during construction, which areas need to remain usable and any access constraints. Set out connected tasks, such as replacing a kitchen floor before fitting units, so the sequence is clear. Mark what’s included, what remains untouched and which details need investigation.
-
Consider project duration, costs and risks
Plan around the scale and order of the work. A typical UK full-renovation build takes 3 to 9 months, although the project’s scope and property condition shape the schedule. Record practical risks such as hidden defects, delayed selections, restricted access or rooms becoming unusable. Common planning mistakes include assuming every issue is visible, overlooking work between rooms and leaving occupancy arrangements undecided. Note these uncertainties and how they could affect the sequence, so the project plan reflects the home you’re renovating.
Capturing household lifestyle needs and priorities
Describe how each person uses the home before choosing finishes. A clear order of priorities helps trades understand what matters most.
- Write down the main reason for renovating, such as a cramped kitchen or a bathroom that no longer suits the household. Describe the change you want in everyday terms: more shared cooking space, easier access or room to work from home. Give each decision a purpose instead of starting with a finish or product.
- Map a typical day for the household. Note who needs a quiet space for calls, where children play, how people move between rooms and which areas need storage. For example, a parent working from home may need a door that closes, while a busy family may value clear sightlines between the kitchen and living area.
- Separate essential needs from preferred improvements. Mark accessibility, safe movement and sufficient sleeping space as firm requirements if they apply. Then list options such as an additional bathroom, energy-efficient windows or an extension. This distinction helps keep the plan focused if the design, approval process or available resources mean some choices need to change.
- Consider how the home should work in future, not just today. A flexible room could serve as a study now and a bedroom later. Durable, low-maintenance surfaces may suit a household with young children or pets. Include expected changes, such as relatives staying more often, so these needs inform the layout from the start.
- Rank your wish list by daily impact, then note any choices you’re still weighing. For example, additional kitchen storage may matter more than a particular finish. Avoid treating every preference as essential or overlooking how rooms connect. A short, ordered list gives trades a practical guide to your household’s priorities.
Preparing a clear renovation brief for quotes
Before briefing trades, decide what the renovation must solve, which rooms are involved and what can change. Compare quotes against the same scope, checking inclusions, exclusions, VAT treatment, labour, materials, assumptions and payment terms.
- Start with the outcome, then explain the problems behind it. For example, say the kitchen needs better storage and a clearer route to the dining area, rather than simply asking for a new kitchen. Explain how the desired layout supports daily routines and your long-term plans.
- Attach a plan and clear photographs of the existing rooms. Mark walls, doors, windows, measurements, ceiling heights, structural features, sockets, switches, radiators and visible pipework. Label what stays, moves or needs investigation. For example, show whether changing a wall affects both the kitchen and adjoining living space, rather than describing each room in isolation.
- List the fixtures, fittings, appliances, services and finishes you’ve chosen or are considering. State who will supply each item and identify choices still open. Note whether the home will remain occupied during construction and which areas must stay usable. These details help trades understand the work and reduce problems caused by unclear responsibilities or late decisions.
- Review each quote against your brief line by line. Check that the same rooms, structural work, finishes and supply responsibilities appear in each response. Note omissions, allowances, exclusions, VAT treatment, whether figures are fixed or estimated, and payment terms. Ask for unclear scope to be explained in writing before comparing totals. Request renovation quotes using your project details.
Show chimney breasts, pipe boxing, soil pipe locations and floor levels or changes in level on a to-scale plan, alongside the layout and key services.
RenoLink
RenoLink helps homeowners turn a clear renovation brief into a practical next step: finding suitable builders and comparing quotes. It’s useful once you’ve described the property, set household priorities and outlined the work you want considered.
For a whole-home renovation, kitchen or bathroom project, or home extension, an organised brief gives builders a clearer view of the scope. RenoLink helps clarify project briefs and quotes, so you can assess whether responses reflect the work you have in mind. Compare the proposed scope, experience and price before deciding who to appoint.
Ready to discuss your renovation plans? Contact RenoLink.
Take your renovation plans forward
Keep your renovation project brief as a working reference, not a document to put away after requesting quotes. As choices develop, record what has changed and why to keep conversations aligned with the outcome you want. A clear record also helps you spot when a new preference affects the agreed scope.
RenoLink helps homeowners clarify project briefs and quotes, and find suitable builders for whole-home, kitchen and bathroom renovations. When you’re ready to move from planning to comparing responses, share the work you have in mind and assess each quote against your priorities.
Discuss your renovation with RenoLink, and take the next step with a clearer plan.
Frequently Asked Questions
What is a renovation project brief and what should it include?
A renovation project brief records the decisions and intended outcomes that will guide your project. Alongside the proposed work, note which details are established facts and which are assumptions. For example, label a wall “possibly structural” if its construction hasn’t been assessed. This helps everyone distinguish confirmed requirements from issues that still need investigation before the work is agreed.
How do you write a renovation project brief step by step?
Organise the document clearly: describe the home, explain the purpose of the changes, then record the decisions that will guide the work. Ask other household members to review it, especially where needs differ. Date the document and update it when decisions change, so everyone refers to the same version rather than scattered notes or old plans.
How should a renovation brief define scope, priorities and success criteria?
Describe the scope through observable results, not broad aims. For example, explain that two people should be able to pass comfortably in a hallway, or that a room must work as both a study and guest space. Mark each result as essential or optional, then say how you’ll assess whether it has been achieved. Clear criteria make it easier to judge later decisions against your priorities.
What budget and contingency should a UK renovation project brief include?
Use this part of the brief to show which work is essential and what could be postponed if the plan changes. Keep contingency for unexpected issues separate from optional improvements, and state who can approve changes to the agreed scope. For example, decide whether discovering damaged floorboards means pausing for a decision or proceeding with an agreed alternative.
What UK planning permission and building regulations should a renovation brief consider?
Give the project team a useful record of the property’s designation, proposed changes and any correspondence already received about the work. Attach dated drawings identifying affected rooms and external features, and note outstanding decisions. If an extension changes a rear elevation, for example, describe the alteration clearly and keep the relevant plan with the brief so discussions stay consistent.

